


NO.1 ROOFING & BUILDING SUPPLIES | NO.1 DESIGNHUB: DESIGNING WITH CONFIDENCE BEFORE YOU DRAW
No 1 Roofing and Building Supplies shares their latest article as part of their partnership with ArchiTeam.
No.1 DesignHub: Designing with Confidence Before You Draw
By Marcio Da Silva, GM of Architectural Specifications - No.1 Roofing & Building Supplies
In early design stages, architects are often required to make material and system decisions with limited visual certainty. How will a standing seam profile resolve across both roof and wall? What is the impact of a matte versus metallic finish at scale? How will guttering integrate into the overall expression? These questions typically require time-intensive modelling before they can be clearly communicated—both internally and to clients.
No.1 DesignHub was developed to streamline this critical phase of the design process, giving architects the ability to quickly visualise and compare architectural metal systems across multiple applications before committing to detailed modelling.
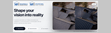
At its core, No.1 DesignHub is an intuitive visualisation tool that allows users to explore different profiles, materials, colours, and finishes across roofing, walling, and guttering assemblies in real time. Architects can generate multiple design scenarios within minutes—testing combinations of standing seam systems, interlocking panels, standard panels or guttering profiles in a way that traditionally would require hours of digital modelling.
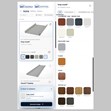
This capability fundamentally shifts how early-stage decisions are made. Instead of modelling first and evaluating later, architects can review options visually, refine direction quickly, and present resolved concepts to clients with greater clarity. Multiple image outputs can be generated and shared, enabling more productive design conversations and faster alignment with stakeholders.
Importantly, this approach reduces wasted effort. When a client responds positively to a particular direction, architects can then invest time in detailed modelling and documentation with a higher degree of confidence that the system, finish, and application align with both the design intent and client expectations. The result is a more efficient workflow—less rework, fewer revisions, and clearer decision-making from the outset.
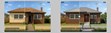
Beyond visual output, No.1 DesignHub also provides a structured “design summary” for each scenario. This functions as a practical specification snapshot, outlining the selected system, material, and finish in a format that can be retained, referenced, and integrated into project documentation. Architects can download both imagery and summaries, creating a seamless link between concept visualisation and technical specification.
In a context where architects are balancing increasing demands on time, documentation, and coordination, the ability to pre-test design outcomes offers a distinct advantage. It introduces certainty earlier in the process—before lines are drawn, details are resolved, and time is committed.
No.1 DesignHub ultimately reframes the role of visualisation in architectural metal specification. It becomes not just a presentation tool, but a design decision platform — supporting faster, more confident outcomes from concept through to delivery.
Architects can access No.1 DesignHub at:
www.no1designhub.com.au
_
If you need to know more about No 1 Roofing and Building Supplies, or if you need to discuss a project, please do not hesitate to contact any of the below.
Marcio Da Silva
GM of Architectural Specifications
m:0404 685 531
e: marcio.dasilva@no1roofing.com.au
Website: No 1 Roofing and Building Supplies